EXPECT THE EXCEPTIONAL

EXPECT THE EXCEPTIONAL

EXPECT THE EXCEPTIONAL

Floor Plans

The Paramont

Floor Plans

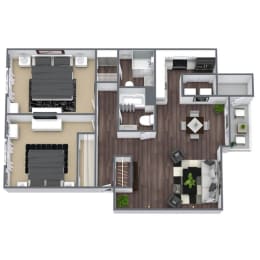
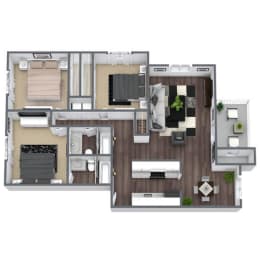
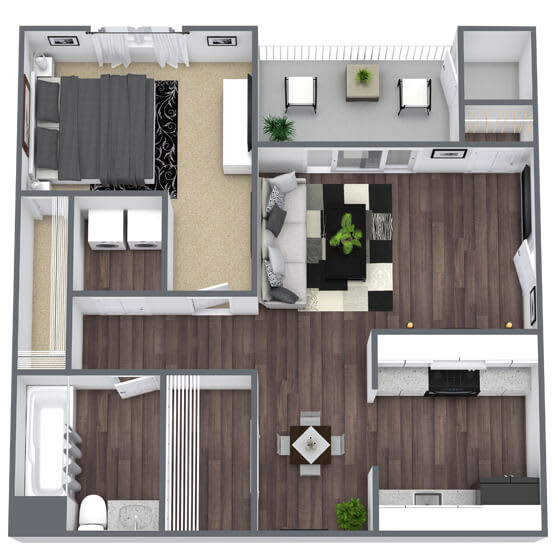
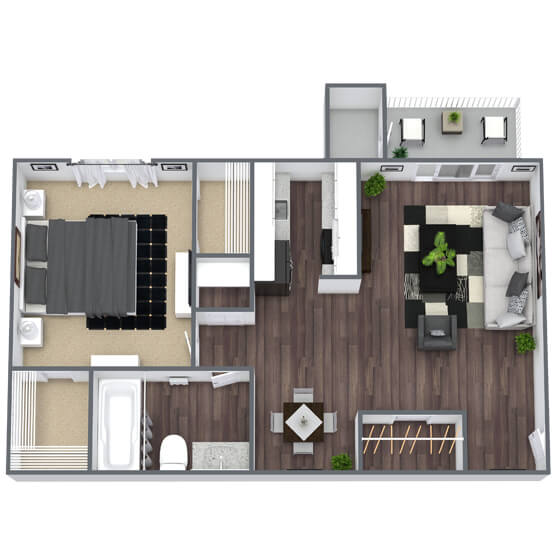
One look at our spacious floor plans and it's easy to see how The Paramont is different from other apartments for rent in Duluth, GA. With a variety of floor plans to choose from, we’re certain there’s one that’s just right for you. Browse our one, two and three bedroom floor plans.

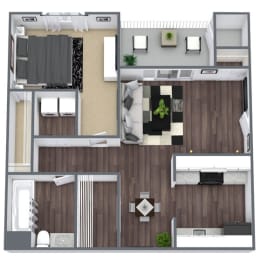
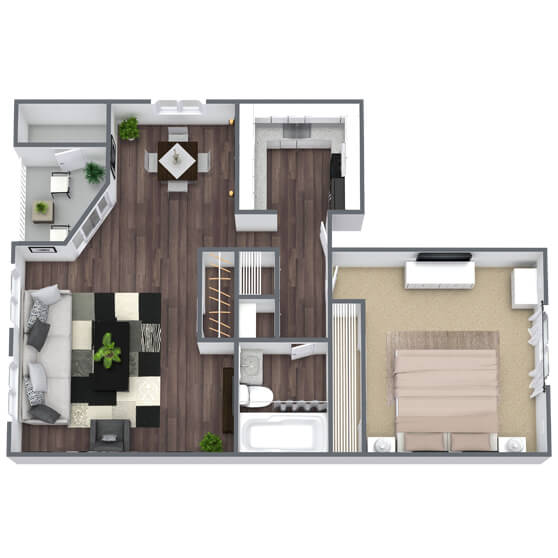
A1: 1 Bed 1 Bath

  • 1 Bed
  • 1 Bath
  • 555 Sq. Ft.
6 Available

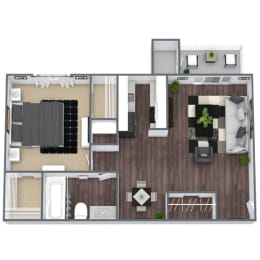
A2: 1 Bed 1 Bath

  • 1 Bed
  • 1 Bath
  • 700 Sq. Ft.
8 Available

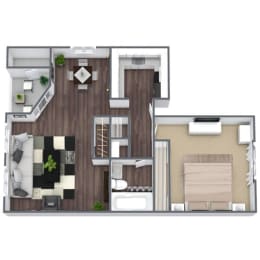
A3: 1 Bed 1 Bath

  • 1 Bed
  • 1 Bath
  • 710 Sq. Ft.
2 Available

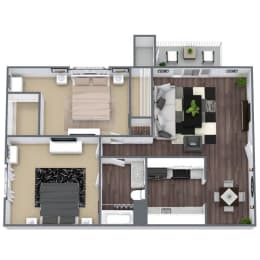
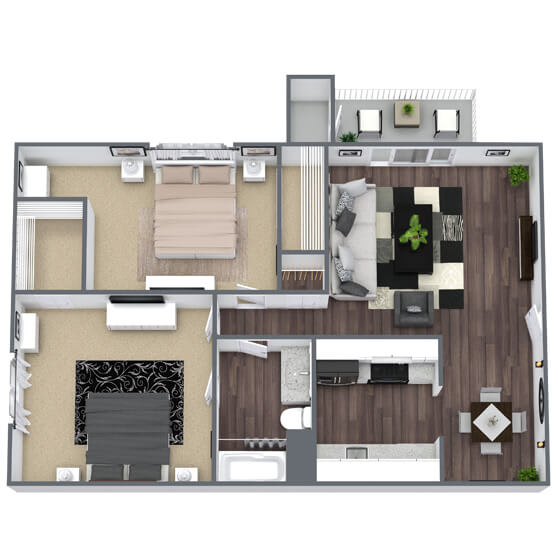
B1: 2 Bed 1 Bath

  • 2 Bed
  • 1 Bath
  • 840 Sq. Ft.
4 Available

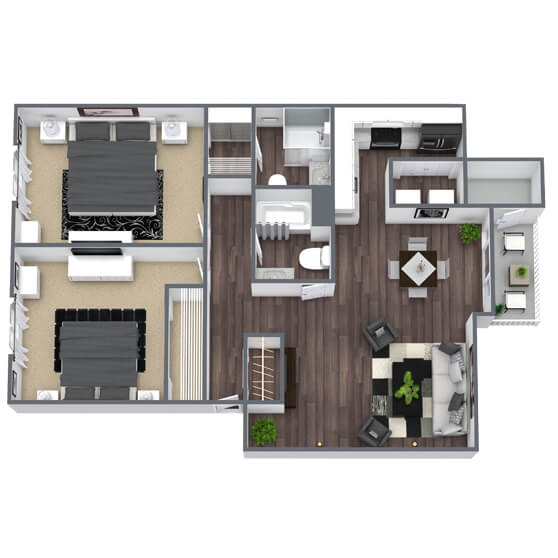
B2: 2 Bed 2 Bath

  • 2 Bed
  • 2 Bath
  • 1,034 Sq. Ft.
6 Available

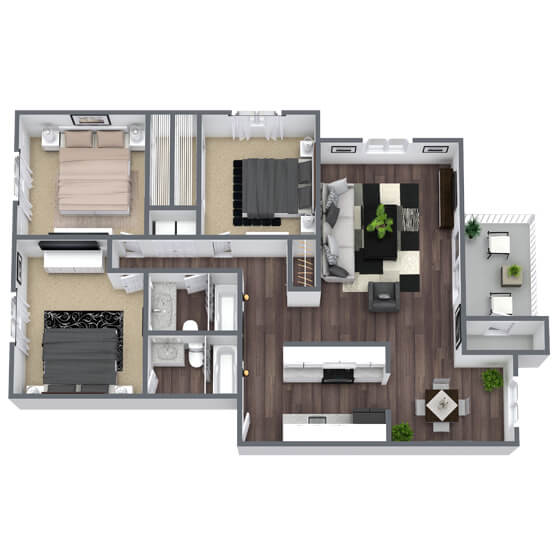
C1: 3 Bed 2 Bath

  • 3 Bed
  • 2 Bath
  • 1,214 Sq. Ft.
2 Available
Map View

Bridge Homes

Looking for a house instead?

Our sister company, Bridge Homes, specializes in leasing high-quality, single-family houses you’ll love to call home. With thousands of new or renovated home rentals in desirable neighborhoods across the United States, you’re sure to find something for your needs, your personal style, and your budget. At Bridge, you’re more than a renter. You’re a part of the community.

Bridge Homes model kitchen

SQFT is approximate, price is subject to change, and floor plan images are an approximate representation